A SENSE OF BELONGING
CONTEMPORARY INDIAN HERITAGE LIVING
PRIVATE FAMILY RESIDENCE
A family home shaped by Indian craft, garden light, and the pleasure of gathering.
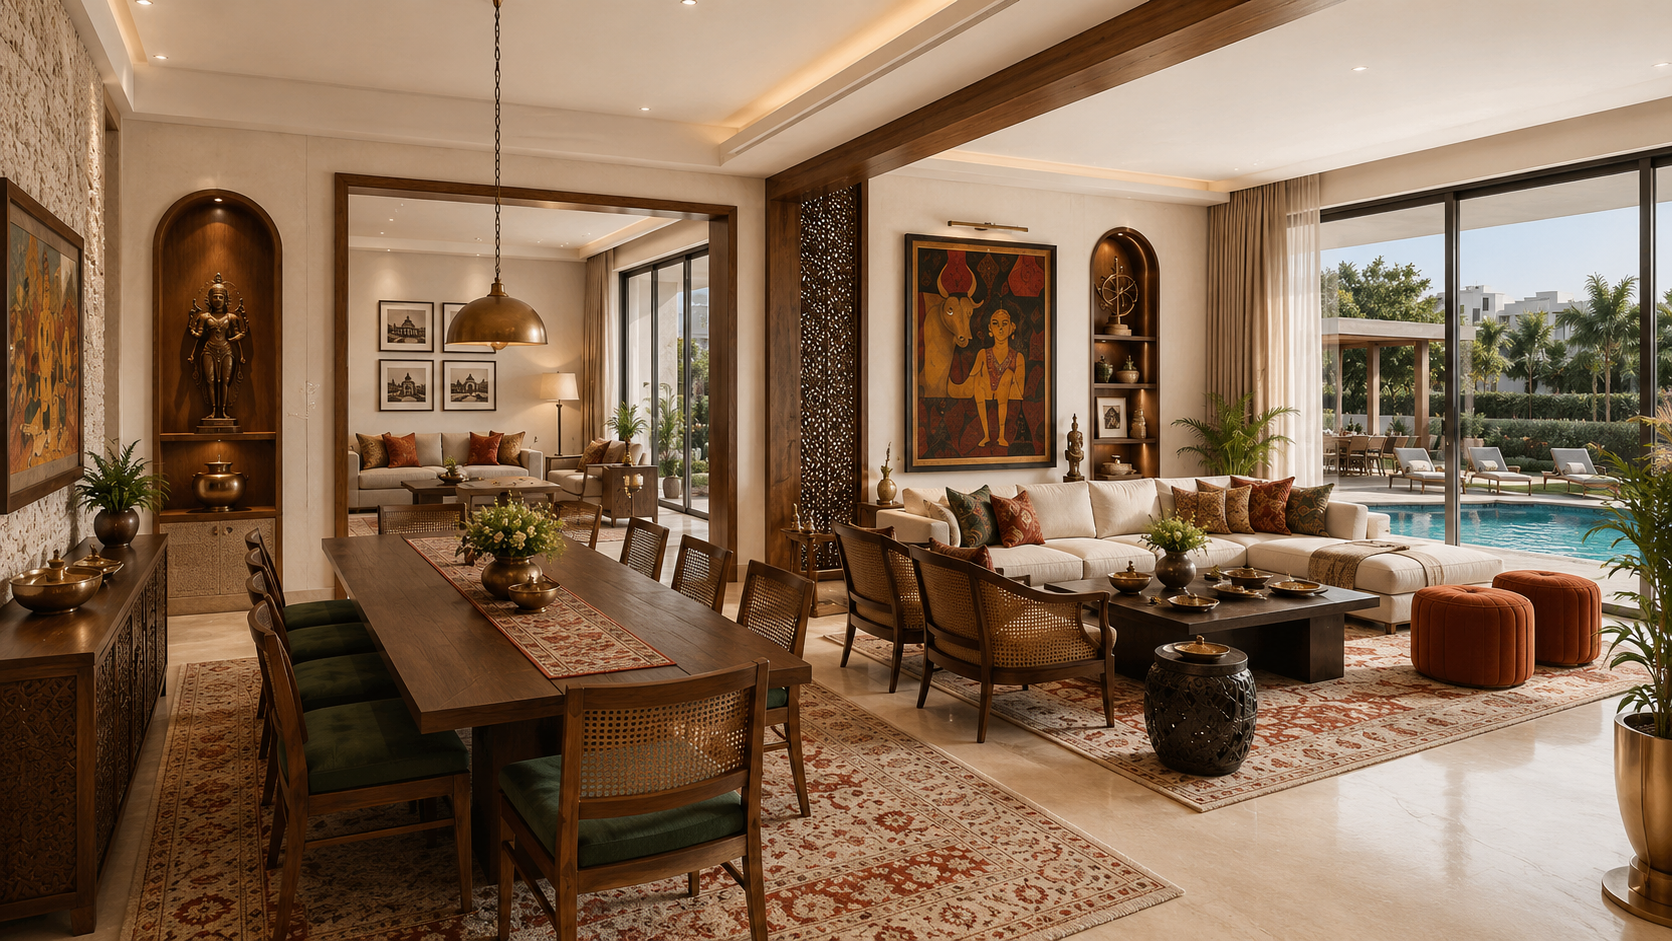
Narang Villa brings the warmth of Indian decorative traditions into a contemporary family home. Pale stone, warm timber and woven cane establish a tactile foundation, enriched by brass accents, patterned rugs and shades of olive, rust and burgundy. Art and carved detail give the interiors their character, while generous glazing keeps the home connected to its garden setting.
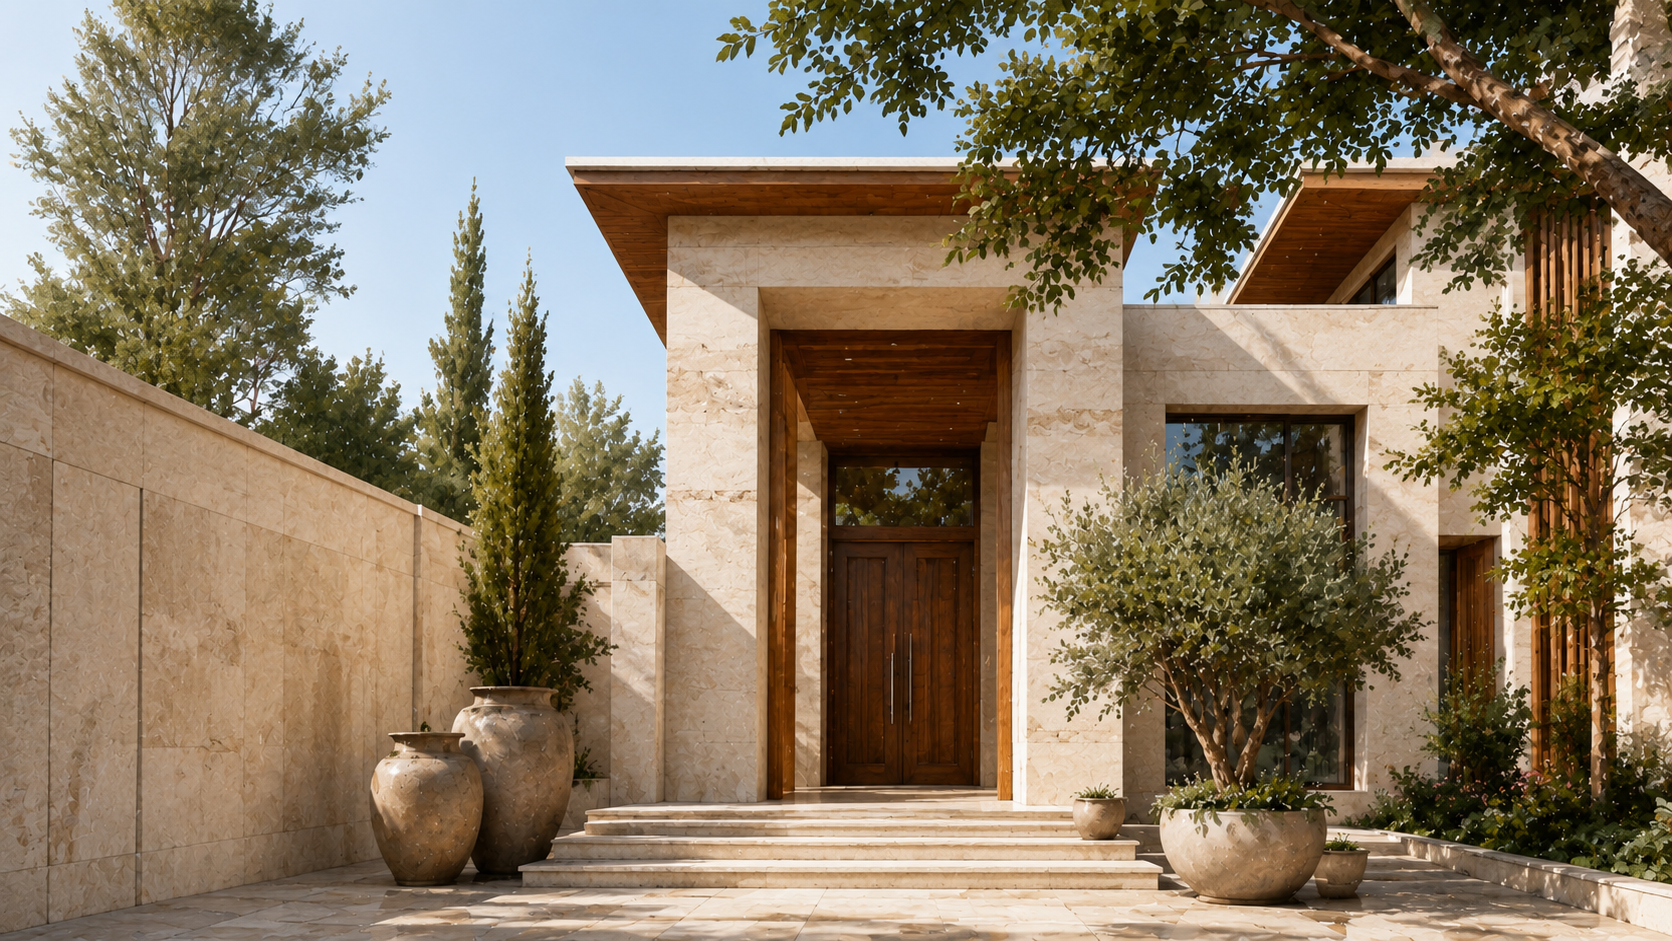
The arrival sets the tone with a tall stone entrance, timber doors and deep roof overhangs. Inside, timber-framed openings and a decorative jaali screen define the living and dining areas while preserving views between them. A long dining table, cane-backed seating and generous sofas create spaces for gathering. Arched display niches bring sculpture and objects into focus, while views towards the pool and terrace extend the social spaces outdoors.
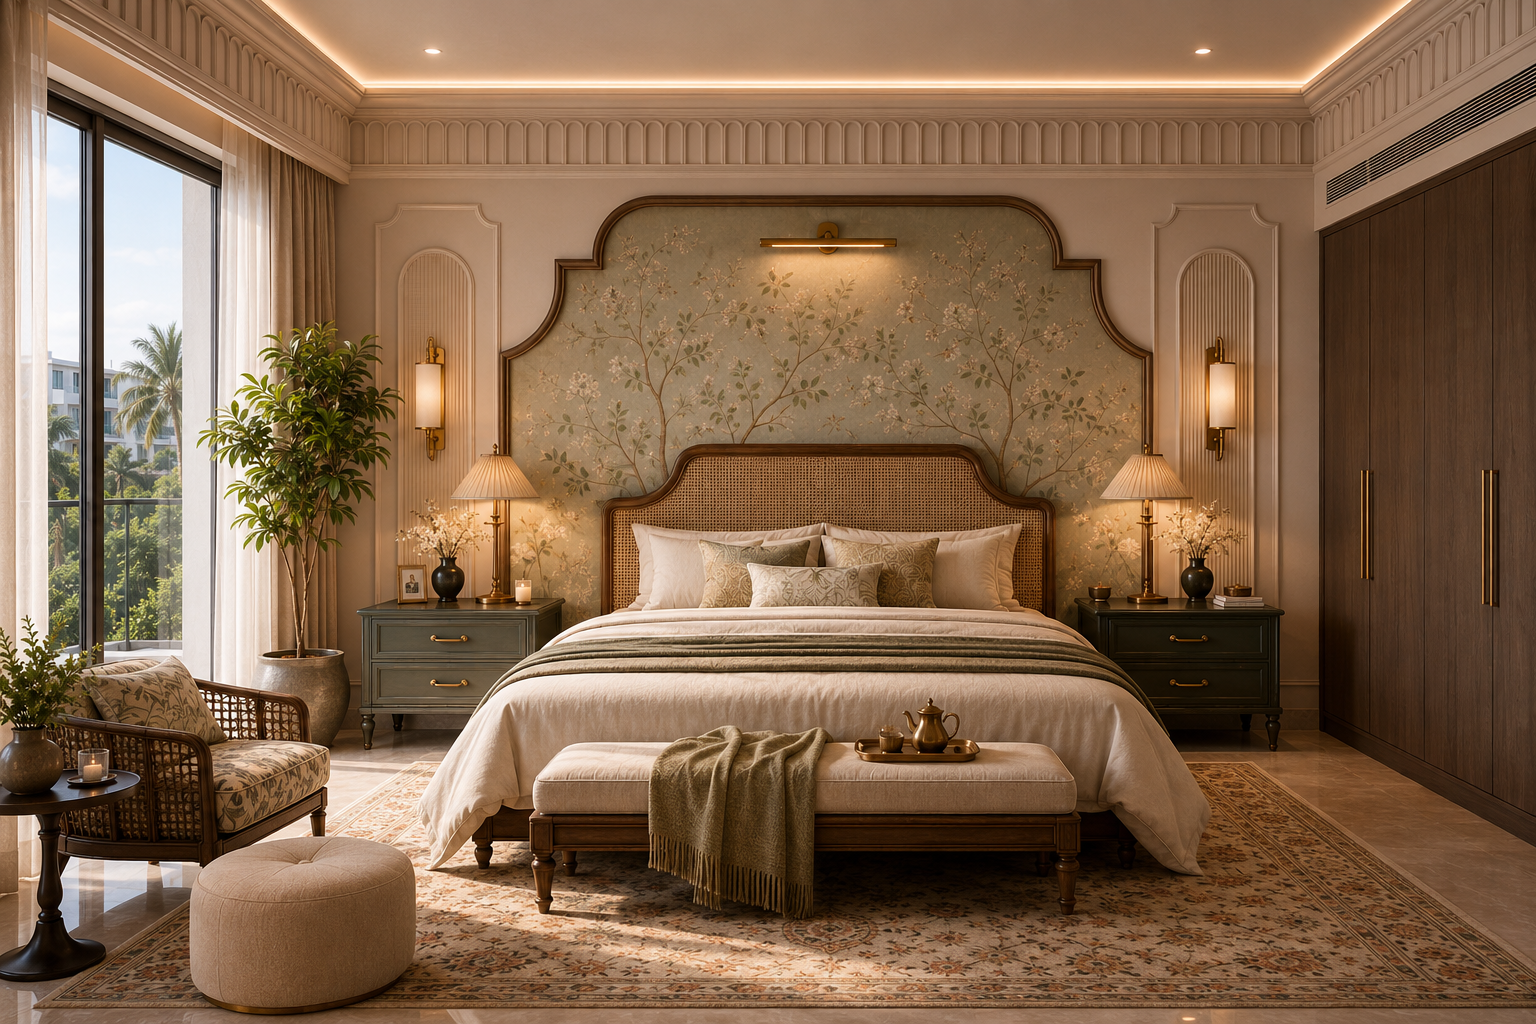
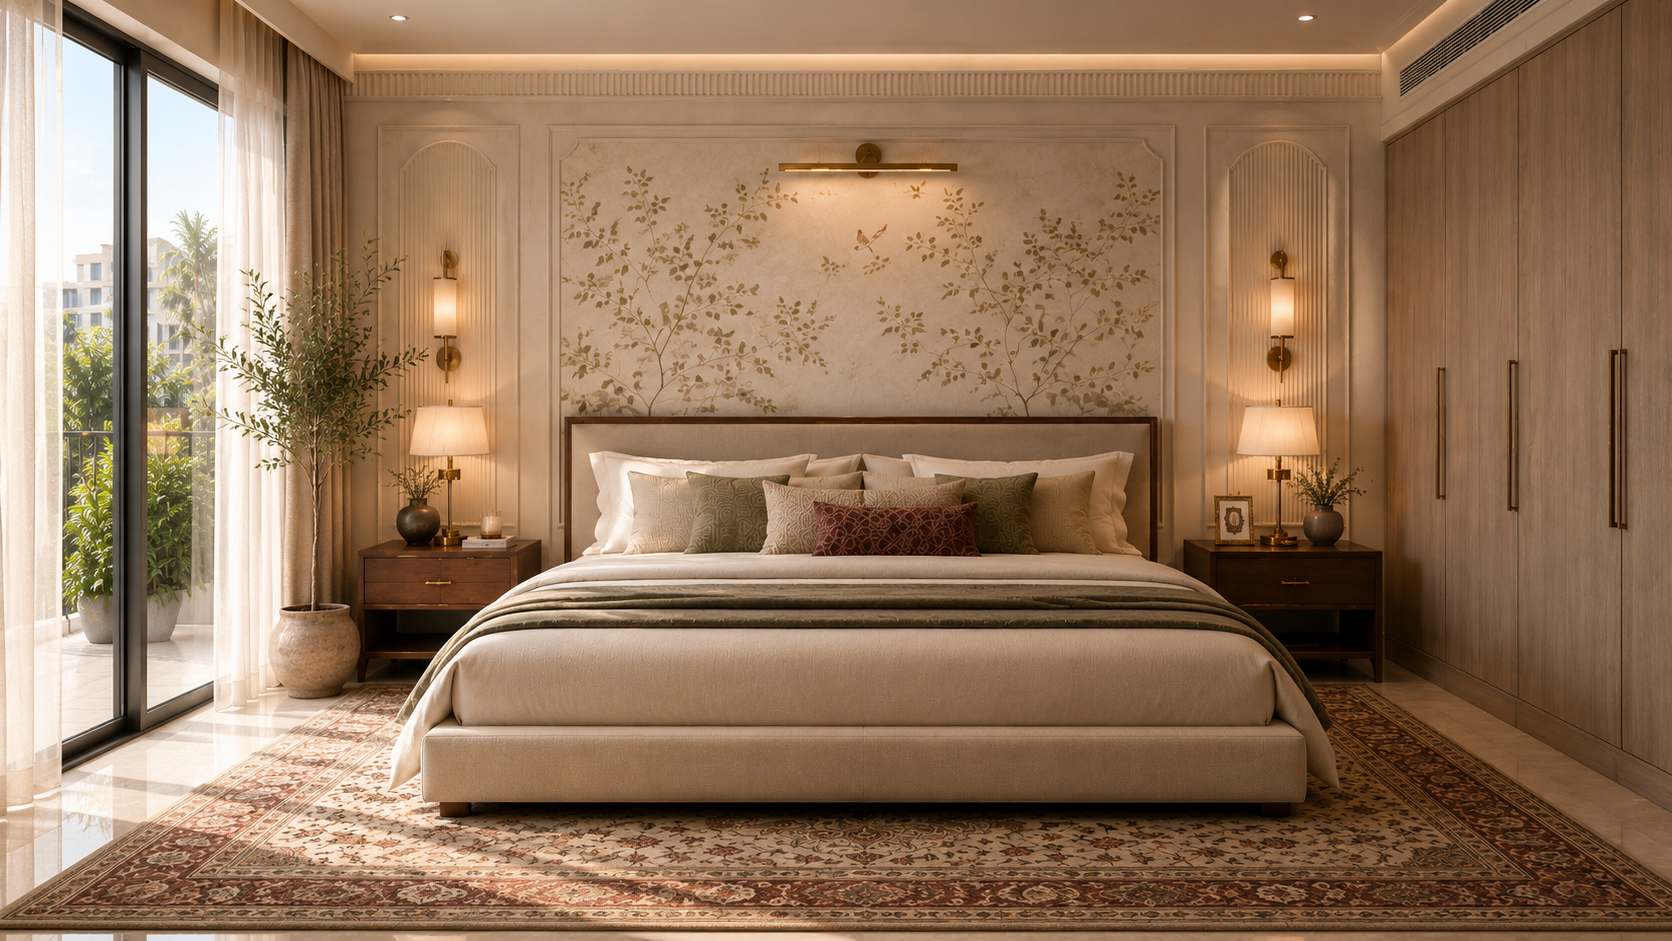
The bedrooms offer a gentler expression of the same language. Botanical wall panels, muted greens and layered textiles soften the interiors, with each room given its own identity through upholstered or woven-cane headboards. Timber joinery and warm lighting carry a sense of continuity throughout.
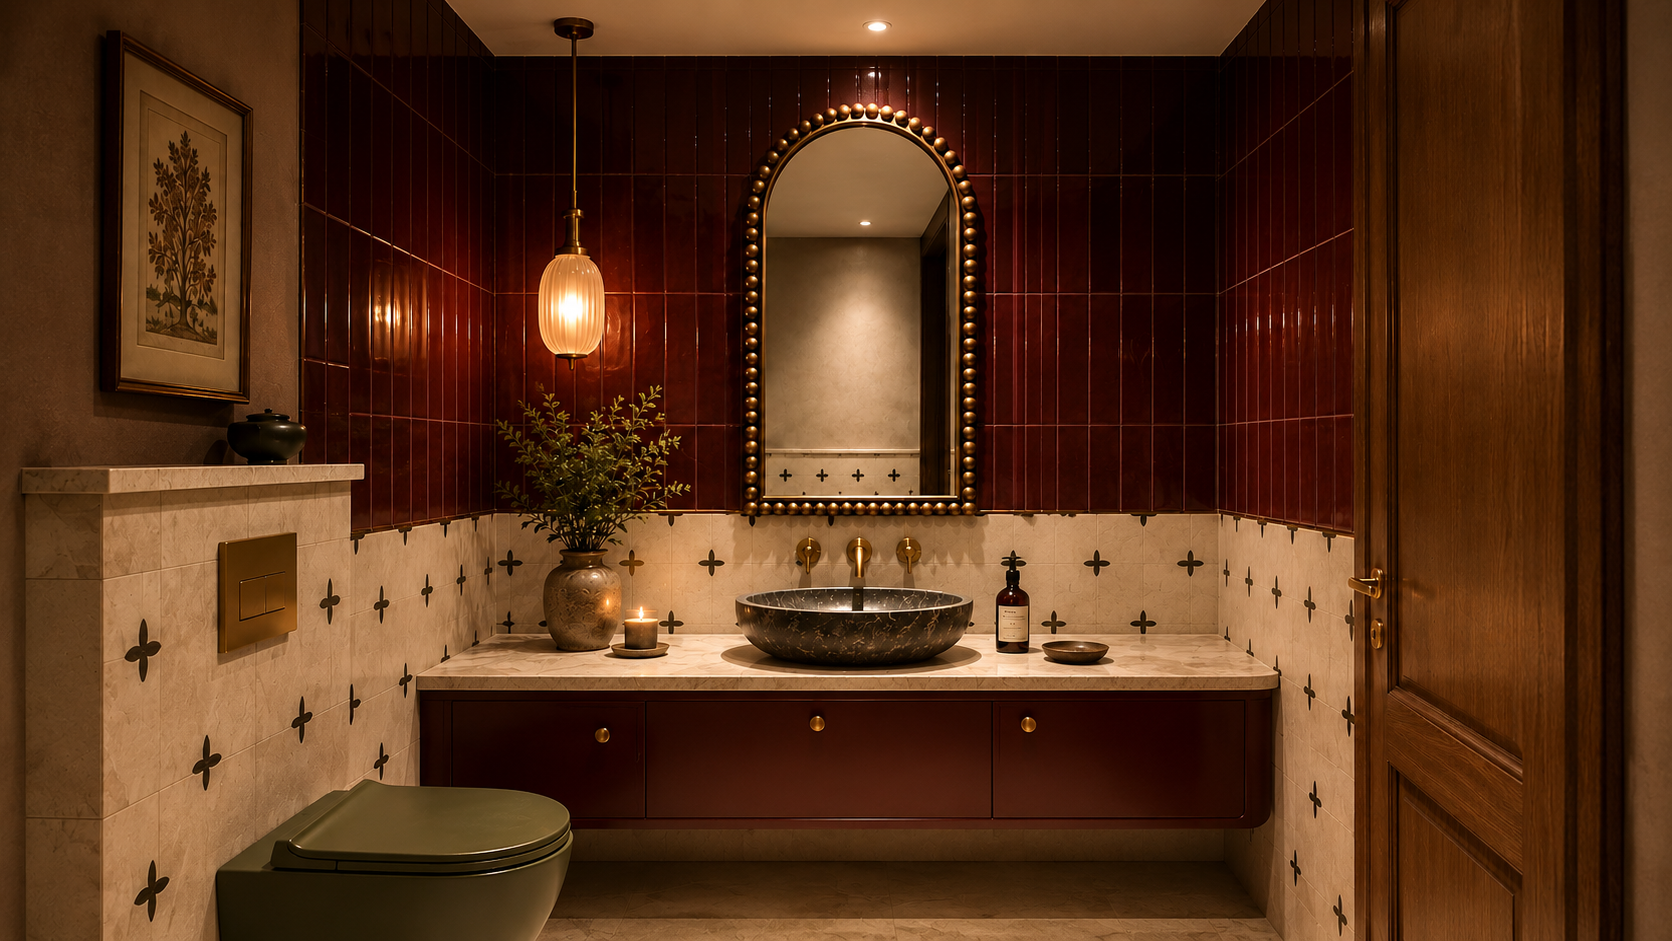
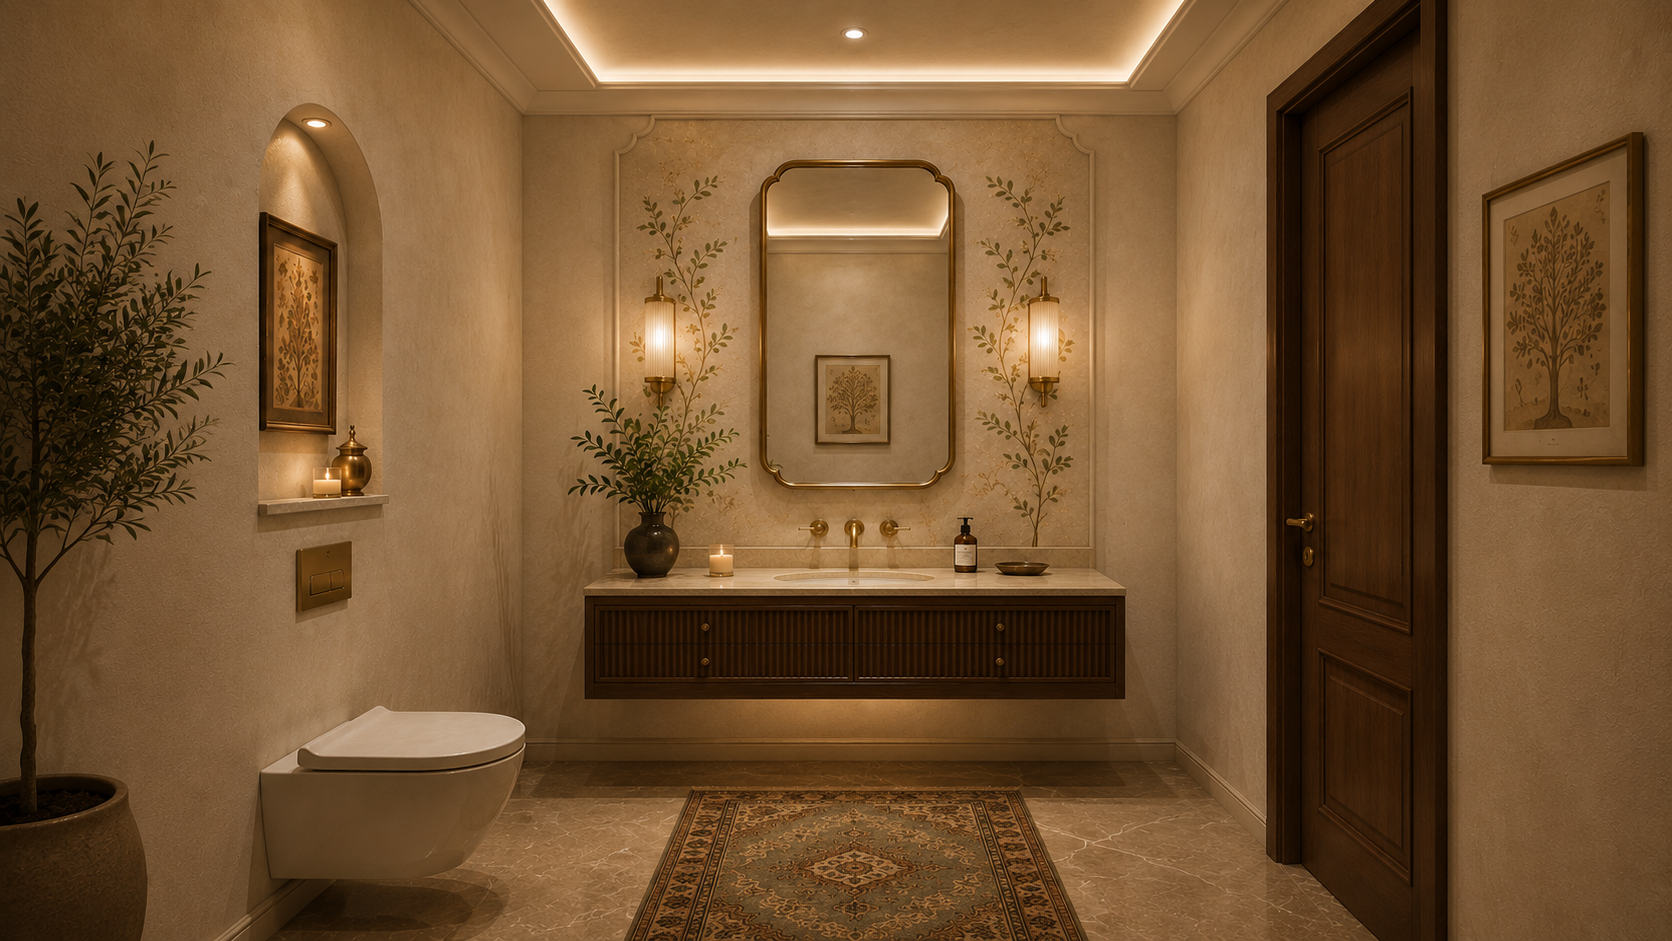
The powder rooms introduce two distinct moods. One pairs glossy burgundy tiles with patterned pale surfaces, an olive-toned WC and a dark stone basin. The other uses botanical detailing, a fluted timber vanity and a softly shaped mirror to create a lighter atmosphere. Brass fittings connect both spaces to the wider palette.
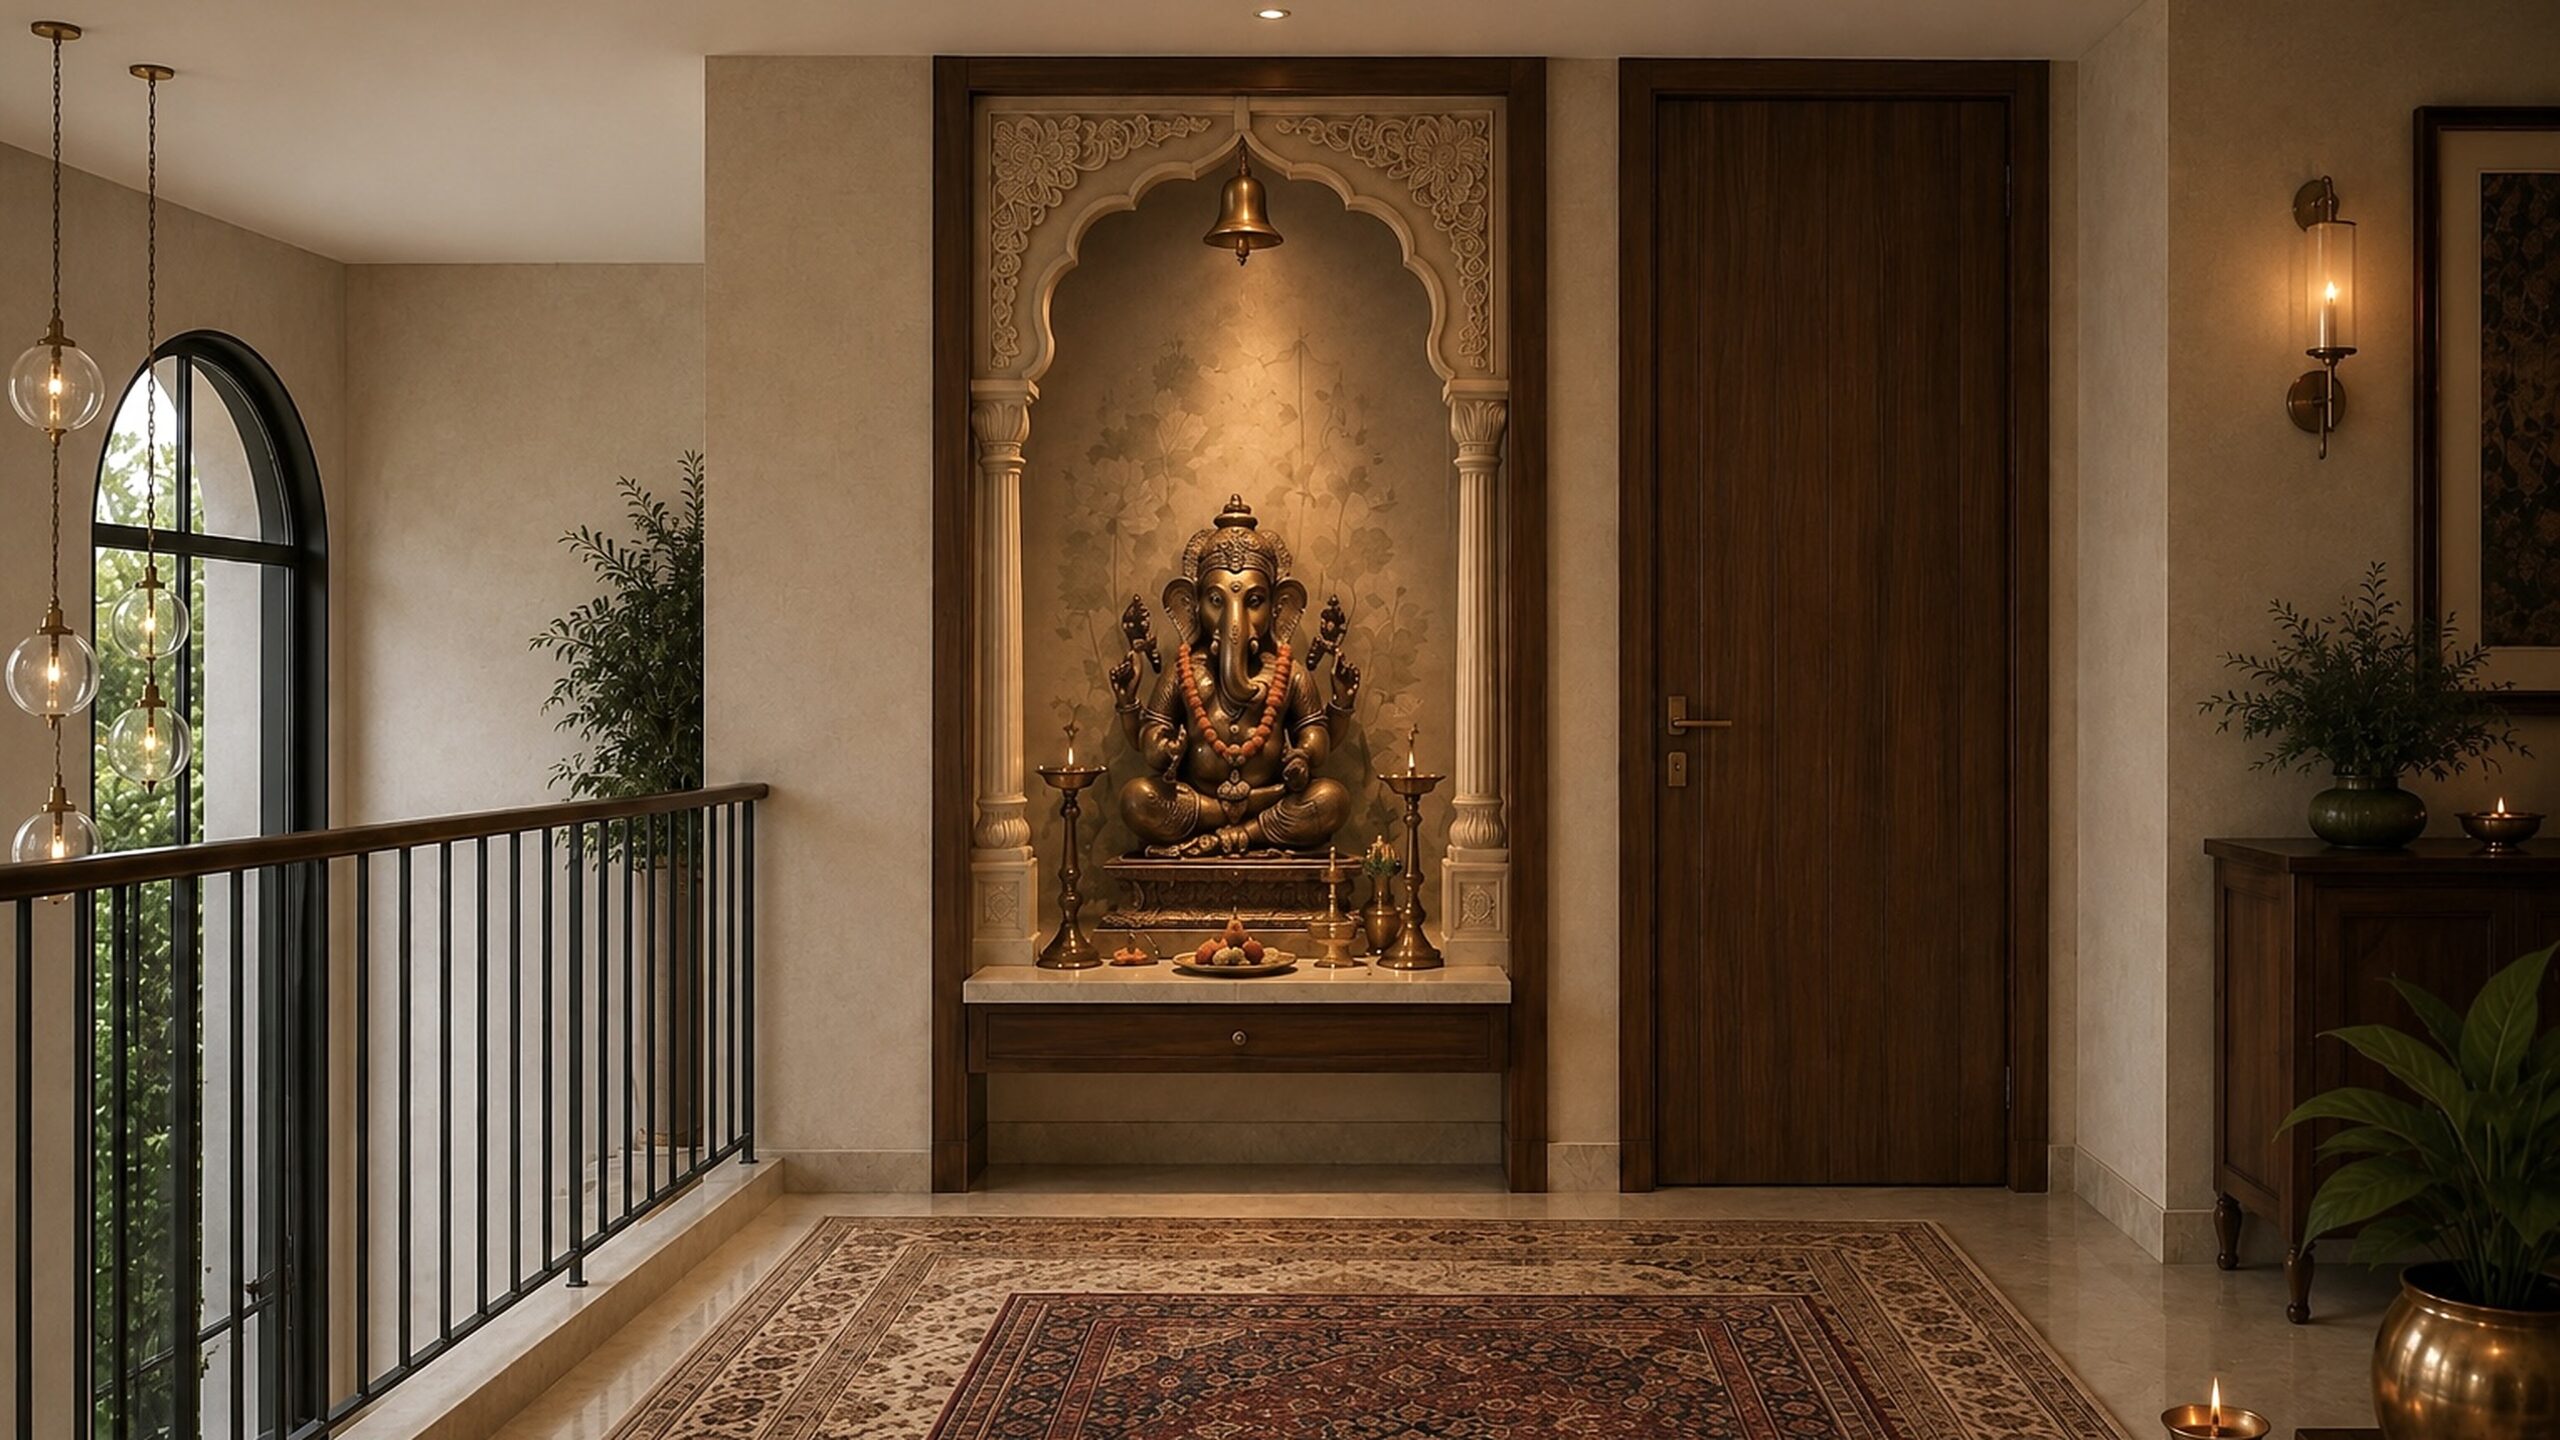
A carved prayer niche offers a place for daily ritual within the home. Framed by a traditional arch and softly lit around the Ganesha sculpture, it gives the project a personal centre. Together, these spaces form a home where craft and cultural expression sit comfortably within everyday life.
A home that makes room for who we are.